


More homeowners are planning ahead when it comes to their bathrooms, designing spaces that stay safe and comfortable for years to come rather than needing a second remodel down the road. Aging-in-place bathroom updates focus on accessibility and safety, but that does not mean sacrificing style. With the right design choices, a bathroom can feel just as polished as it is practical.
This kind of planning has become more common as homeowners weigh the cost and disruption of a full remodel against the benefit of getting it right the first time. Rather than treating accessibility as a separate, future project, many households are choosing to build these features into a bathroom update they are already planning, whether that is a full renovation or a more targeted refresh.
Whether you are planning ahead for your own future needs or updating a bathroom for a parent or family member, these ideas balance safety with a design that still feels like a genuine upgrade rather than a purely clinical space.
Why Aging-in-Place Bathroom Updates Matter
Bathrooms are one of the most common places for falls and other accidents in the home, largely due to wet, slippery surfaces combined with hard fixtures and tight spaces. As homeowners think about staying in their homes longer, addressing these risks proactively has become a bigger part of the renovation conversation.
Aging-in-place design is not just for homeowners planning for their own later years. Many families take on this type of remodel to accommodate a parent moving in, to prepare a home for long-term use, or simply to build in flexibility so a bathroom continues to work well as needs change over time. Because these updates often overlap with a general bathroom refresh, an aging-in-place remodel can accomplish two goals at once: improving safety while also modernizing a dated space.
It is also worth noting that many of these features benefit everyone in the household, not just older adults. A curbless shower is easier for kids and adults alike to step into, and better lighting improves usability for the whole family, not only those with vision changes. Framing these updates as practical, everyday improvements rather than purely medical necessities often makes the design process feel more approachable.
There is also a long-term financial argument for this approach. Retrofitting a bathroom for accessibility after a fall or a change in mobility often means rushing decisions under stressful circumstances, sometimes with more limited contractor availability. Planning ahead, even a few years before these features feel necessary, allows for a more thoughtful design process and often a better overall result. It also gives you more time to research finishes and layouts you genuinely like, rather than settling for whatever can be installed quickly under time pressure.
Accessible Design Features to Consider
These features form the foundation of most aging-in-place bathroom remodels, addressing the most common safety concerns first.
Curbless or Zero-Entry Showers
A shower without a raised threshold eliminates a common tripping hazard and makes entry easier for anyone using a wheelchair, walker, or shower chair. Combined with a built-in bench, a curbless shower can feel like a spa upgrade while also addressing accessibility needs. Many homeowners pair this feature with a linear drain and a gentle slope in the flooring, which keeps the transition from bathroom floor to shower nearly seamless.
Grab Bars
Strategically placed grab bars near the toilet, shower, and tub provide extra support without requiring major structural changes. Modern grab bars come in a range of finishes that blend in with towel bars and other bathroom hardware rather than looking institutional, so they read as a design feature rather than a medical add-on.
Comfort-Height Toilets
Slightly taller than standard toilets, comfort-height models make sitting down and standing up easier, particularly for those with mobility limitations or joint pain. This is a relatively simple swap that can be made even in a smaller-scale bathroom update.
Non-Slip Flooring
Textured tile or slip-resistant vinyl flooring reduces the risk of falls, especially in areas that regularly get wet, like around the shower and sink. These materials have come a long way in recent years, with plenty of options that look identical to standard tile while offering meaningfully better traction underfoot.
Design Ideas That Still Feel Stylish

Accessibility features do not have to compromise on style. These design choices help aging-in-place updates blend seamlessly into a modern bathroom.
Wider Doorways and Layouts
Widening a doorway or reconfiguring a cramped layout improves accessibility while also making the entire bathroom feel more open, which is a benefit regardless of mobility needs. This is often one of the more involved changes in an aging-in-place remodel, since it may require shifting a wall or door frame, but it tends to make the biggest difference in how the finished space actually feels.
Handheld Showerheads
A handheld showerhead on an adjustable slide bar offers flexibility for seated bathing while still functioning as a standard showerhead for everyone else in the household. Pairing one with a rain showerhead overhead gives you the best of both, everyday convenience and a spa-like feel.
Furniture-Style Vanities with Open Space Below
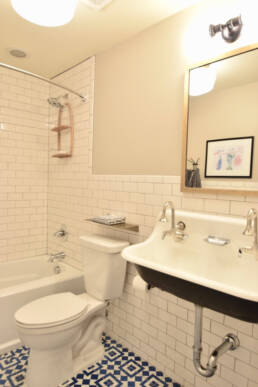
A vanity with open space underneath allows for wheelchair or seated access while adding a distinctive, furniture-like look that reads as an intentional design choice rather than a purely functional one. This style has become popular well beyond aging-in-place projects, which makes it an easy feature to incorporate without the bathroom feeling designed around limitations.
Layered, Bright Lighting
Combining overhead lighting with vanity sconces and under-cabinet lighting improves visibility throughout the space, which supports both safety and everyday tasks like grooming. Dimmable fixtures add flexibility, letting the room feel bright and functional in the morning and softer in the evening.
Many of these updates can be incorporated into a broader remodel, whether you are refreshing a single bathroom or planning a larger renovation. Our bathroom remodeling services in Denver include design conversations that walk through both aesthetic preferences and long-term functionality, so accessibility can be built in from the start rather than added as an afterthought.
Planning an Aging-in-Place Bathroom Remodel
A few practical steps can help these projects go smoothly from design through construction.
- Start with the layout: Reconfiguring a cramped floor plan is often the most impactful change, so it is worth evaluating the overall layout before focusing on individual fixtures.
- Think ahead, even if needs are not immediate: Features like blocking behind walls for future grab bar installation can be added during a remodel even if bars are not installed right away, making future updates easier and less invasive.
- Coordinate with other projects: If you are also planning updates elsewhere in the home, it is worth reviewing our home remodeling services in Denver to see how a bathroom update might fit into a larger renovation.
- Prioritize based on the household’s needs: Not every feature needs to be included in every project. Focusing on the changes that address your specific concerns keeps the remodel focused and manageable.
- Consider the whole household, not just one person: A well-designed aging-in-place bathroom should work for every member of the household, not feel like a space set aside for one person’s needs.
It also helps to look at examples of how a bathroom remodel can balance style and function more broadly. Our post on bathroom remodel trends and ideas for a spa-like retreat covers design choices that pair naturally with many of the accessibility features discussed here, from curbless showers to layered lighting.
Beyond the Bathroom: Thinking About the Whole Home
While the bathroom is often the top priority for aging-in-place updates, it is worth considering how these changes fit into the rest of the home. Wider hallways, lever-style door handles, and step-free entries all support the same goals as an accessible bathroom, and tackling them together can make the home feel more cohesive rather than having one obviously updated room surrounded by unchanged spaces.
Some homeowners also look at their basement or main-floor layout during this process, particularly if they are considering converting a space into a main-floor bedroom or guest suite to reduce the need for stairs. If that applies to your situation, our basement finishing services in Denver can help you explore whether a lower level space might serve as a long-term living option, in addition to any bathroom updates you are planning.
None of this means every home needs a full accessibility overhaul right away. Many households choose to phase these updates over time, starting with the bathroom since it tends to carry the most immediate safety benefit, then addressing other areas of the home as budget and priorities allow.
A Quick Aging-in-Place Checklist
If you are considering this type of remodel, keep these points in mind as you start planning:
- Evaluate the current layout for tight spaces, awkward door swings, or tripping hazards.
- Consider a curbless shower or walk-in tub depending on the household’s needs and preferences.
- Choose grab bars and hardware finishes that complement the overall design rather than looking purely functional.
- Select non-slip flooring throughout the space, including inside the shower.
- Add blocking behind walls during construction, even if grab bars are not installed immediately, to make future updates easier.
- Talk with your contractor about which features matter most for your specific situation, since not every project needs every feature listed here.
- Think about lighting and layout changes as opportunities to improve the whole room, not just the accessibility-focused elements.
An aging-in-place bathroom remodel is really about designing for the long term. By addressing safety and accessibility now, homeowners can avoid a second disruptive renovation later, while still ending up with a bathroom that feels current and well designed today. The best projects tend to treat accessibility as one part of a broader design conversation rather than the only consideration, which keeps the finished space feeling like a genuine upgrade rather than a purely practical fix.
Ready to Plan Your Bathroom Remodel?
Our team helps Denver-area homeowners design bathrooms that balance safety, accessibility, and style, whether you are planning ahead for the future or addressing a specific need today. We proudly serve homeowners throughout Denver and the surrounding metro area and are happy to talk through which features make the most sense for your home and household. Request an Appointment today to start planning your project.
Ready for an expert opinion? Contact us to set up a free consultation!
Urban Renovators stands as Denver, Colorado’s foremost expert in finished basement transformations, delivering captivating designs at accessible rates across the Front Range Region.
Like this article? Spread the word!
Related Posts

Revitalize Your Denver Bathroom: Expert Remodel Ideas & Trends from Urban Renovators for a Spa-Like Retreat
Transform your Denver bathroom into a luxurious spa-like retreat with expert remodeling…

Deck Out Your Bathroom This December: Urban Renovators’ Stylish Remodel Designs for Denver Living
Transform your Denver bathroom this December with Urban Renovators’ stylish remodels.…

Ready for a Stunning Bath? Denver’s Finest Bathroom Makeovers Await
Ready for a stunning bath? Urban Renovators crafts Denver’s finest bathroom makeovers,…